
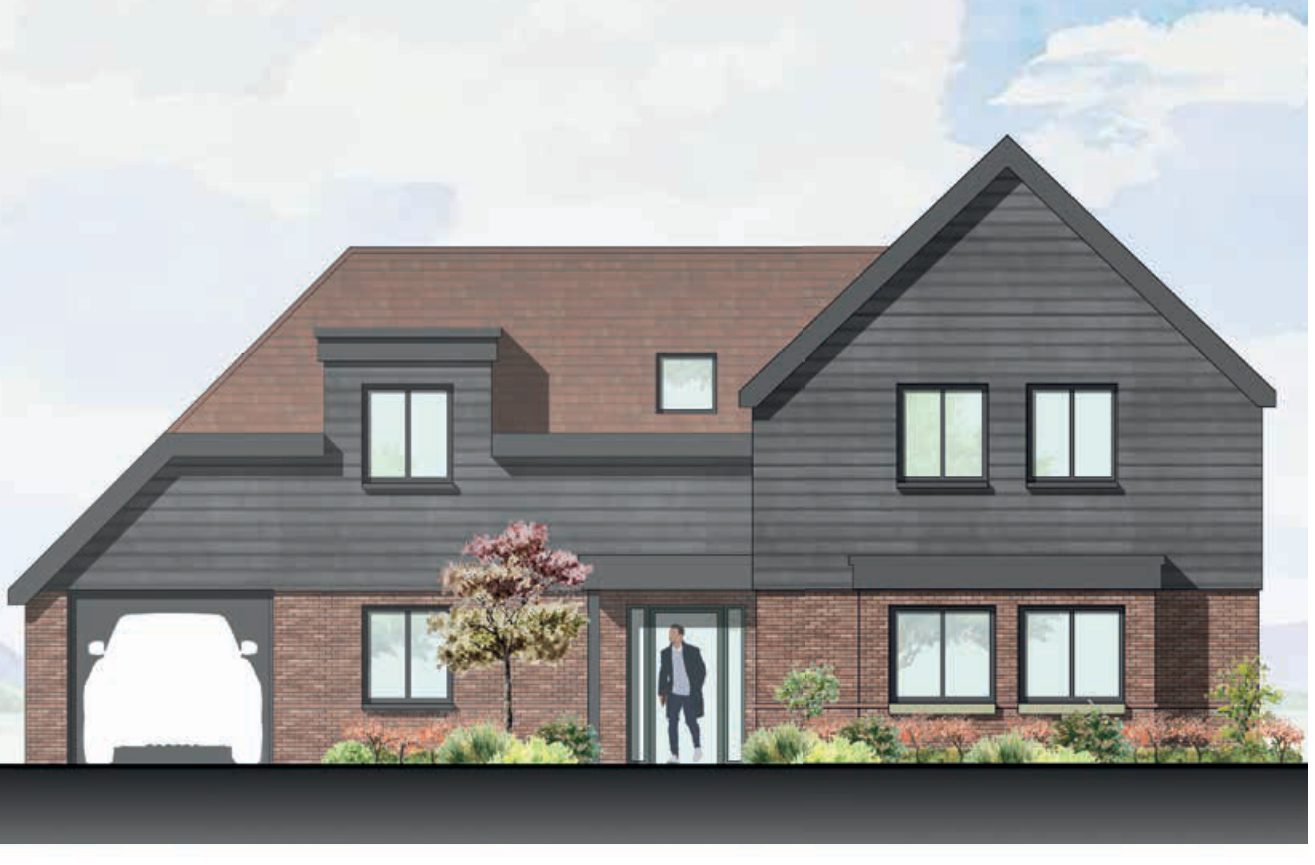
LIGHT GAUGE STEEL FRAME HOMES
D&A Facilities designs, makes and erects light gauge steel frame homes for landowners and developers across Surrey, Kent, Essex and London. Send us your consented drawings for a free build-cost and programme estimate.
Why steel
Light gauge steel frames are made in a factory to millimetre tolerances, then delivered to site ready to assemble. That means fewer trades on site, less waste, and a frame that will not rot, warp or shrink.
01
Frames are made off-site while your groundworks are under way, so the structure goes up quickly once foundations are ready.
02
Computer-designed and factory-cut galvanised steel gives consistent quality from plot to plot.
03
Galvanised steel will not rot, warp or shrink, and it is fully recyclable at the end of its life.
Galvanised steel trusses, studs and joists are made to the engineer’s design and screw-fixed together, giving a straight, consistent frame for every home.
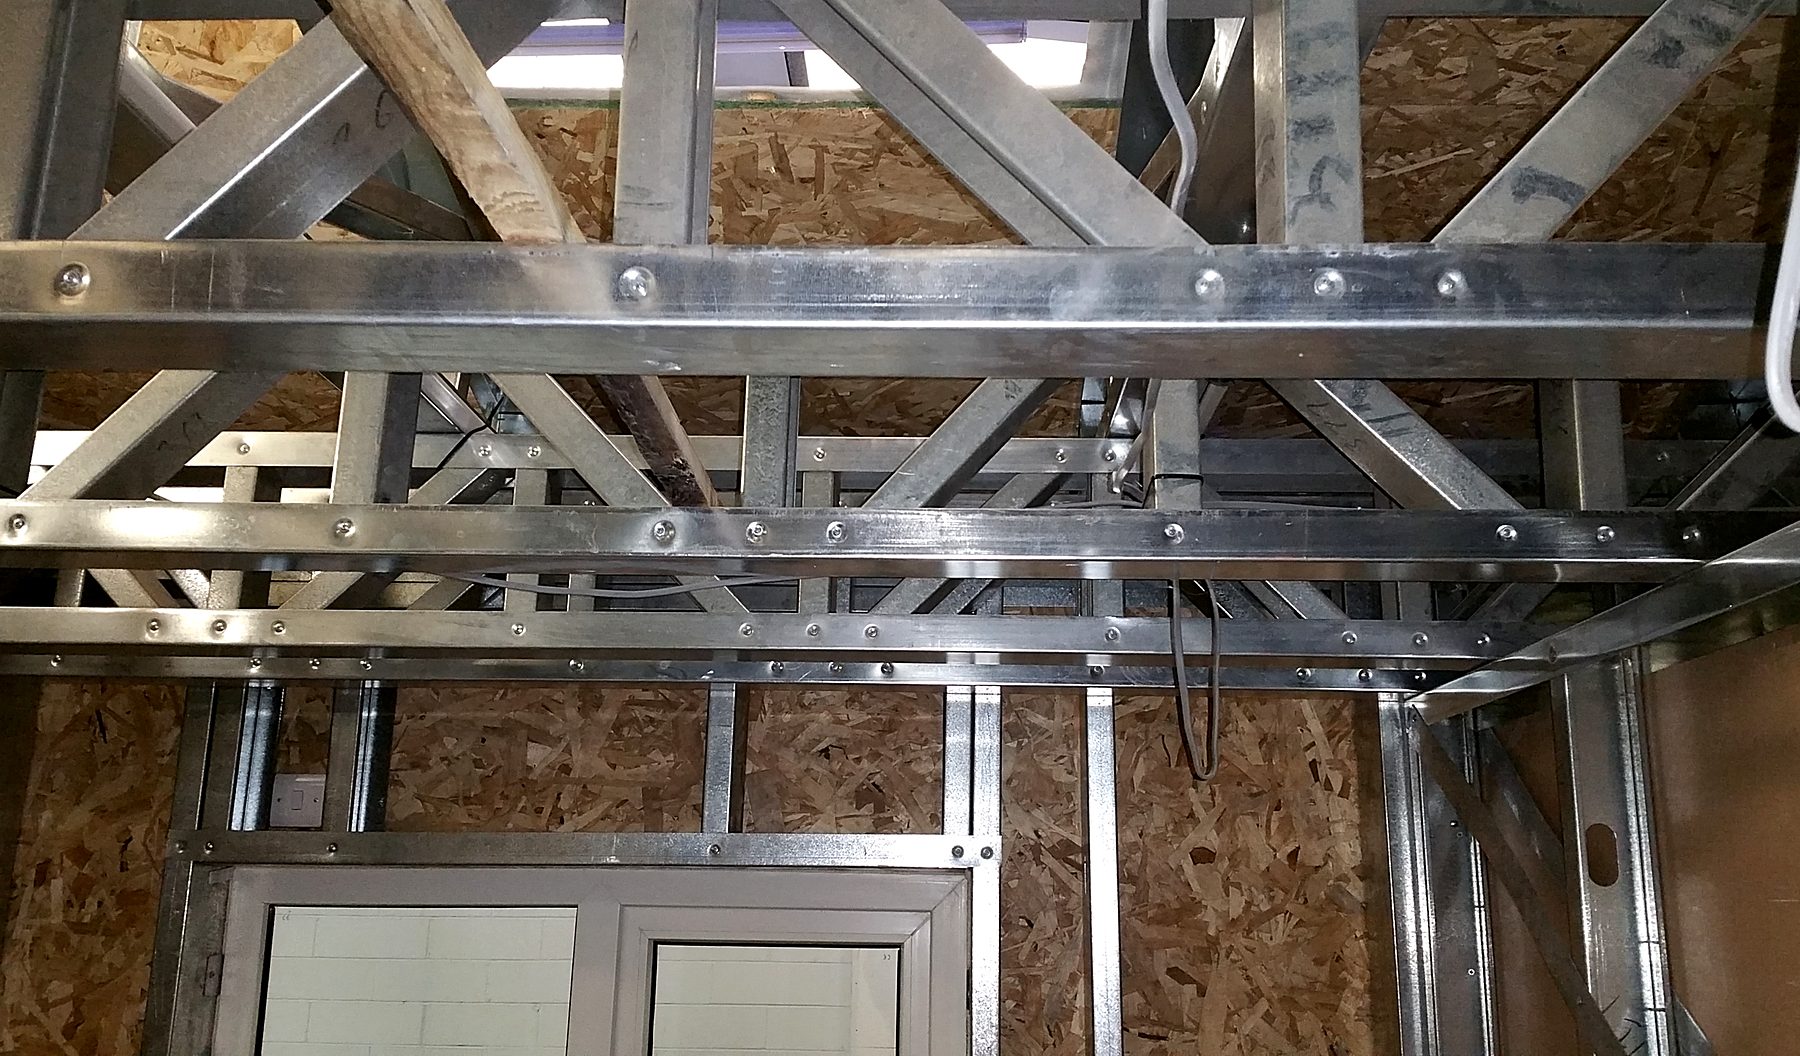
What makes our system different
01
Every stud, track and brace is designed in a 3D model before anything is made.
02
A computer-controlled roll-former forms and cuts each member, with service holes punched in the factory.
03
Numbered, checked panels arrive matched to the drawings and go up in sequence.
Sustainability
Specific benefits of building in light gauge steel, with sources on our sustainability page.
01
Steel can be recycled again and again into new steel without losing its properties.
02
Panels arrive made to the engineer’s design, so there is very little cutting or waste on site.
03
A galvanised steel frame is not affected by rot or insects, and it stays dimensionally stable.
04
Accurate panels help insulation and airtightness details to be built well, designed to the energy rules for each scheme.
Who we work with
Fix your frame cost and programme early, and give your lender a clear plan.
Turn your planning permission into homes, with one accountable team.
Affordable homes delivered alongside market homes, to the same standard.
A precision steel frame for your consented plot.
How it works
Standards
Send us your decision notice and drawings, and we will come back to you with a build-cost range and an indicative programme.