
The LGS system
Our light gauge steel frame system
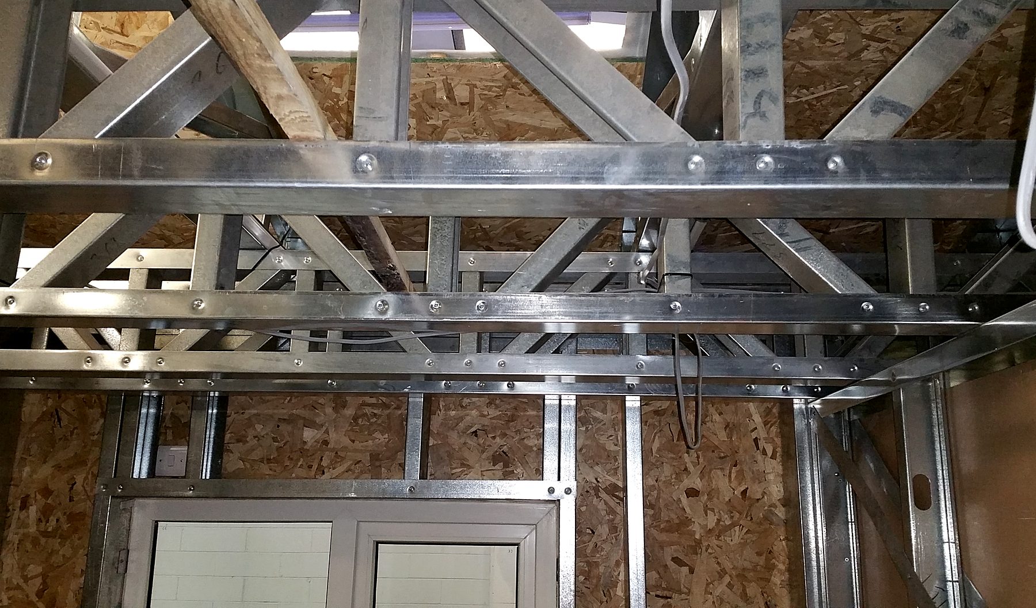
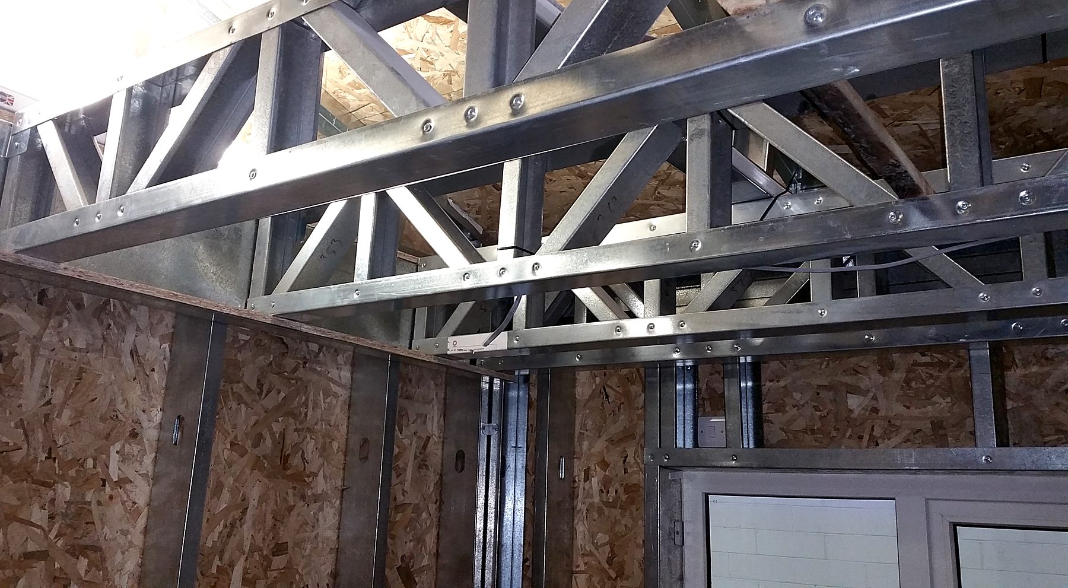
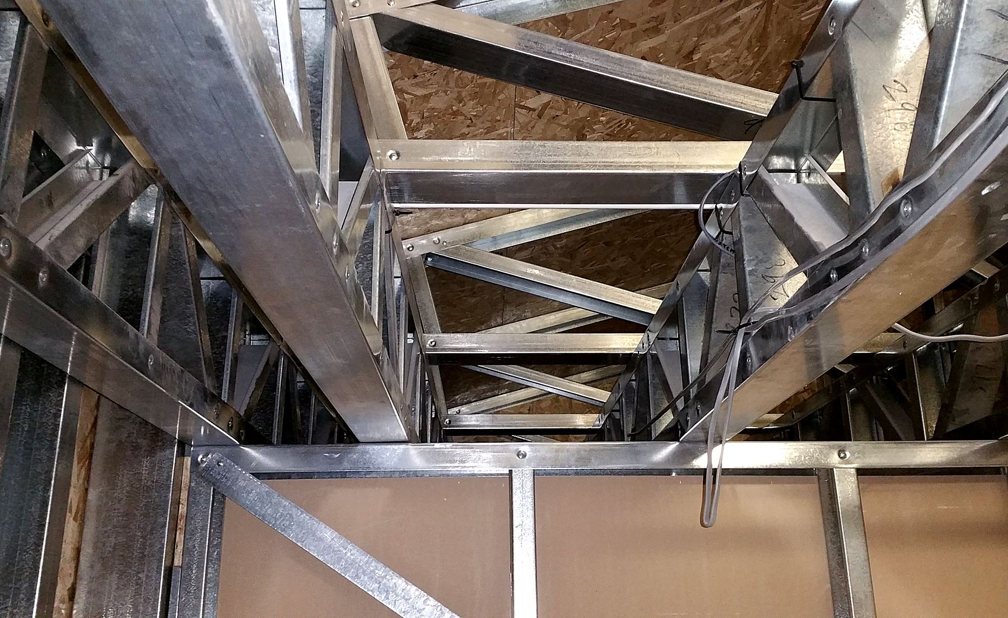
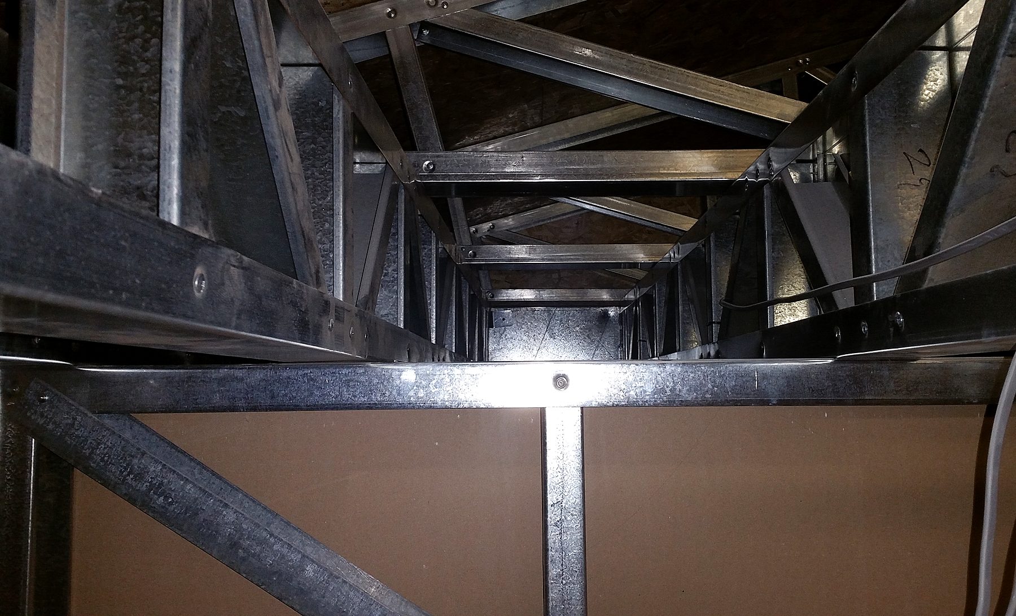
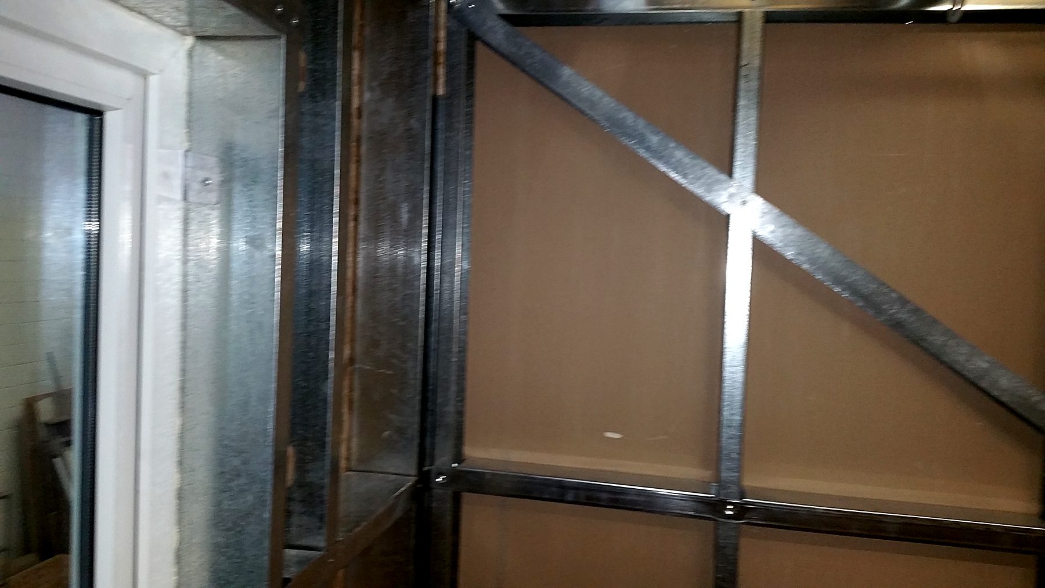
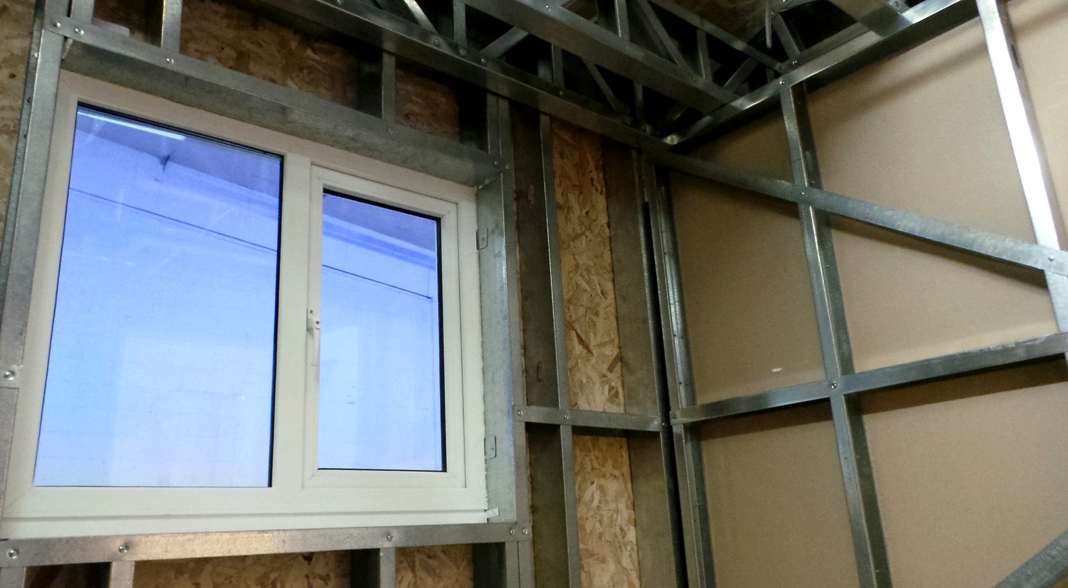
Our homes are built from cold-formed, galvanised steel C-sections and tracks, assembled into wall, floor and roof panels. The frame is designed by a structural engineer for each scheme, then clad in the materials your planning consent requires: brick slip, render, timber or composite cladding.
What makes our system different
Designed digitally, made by machine
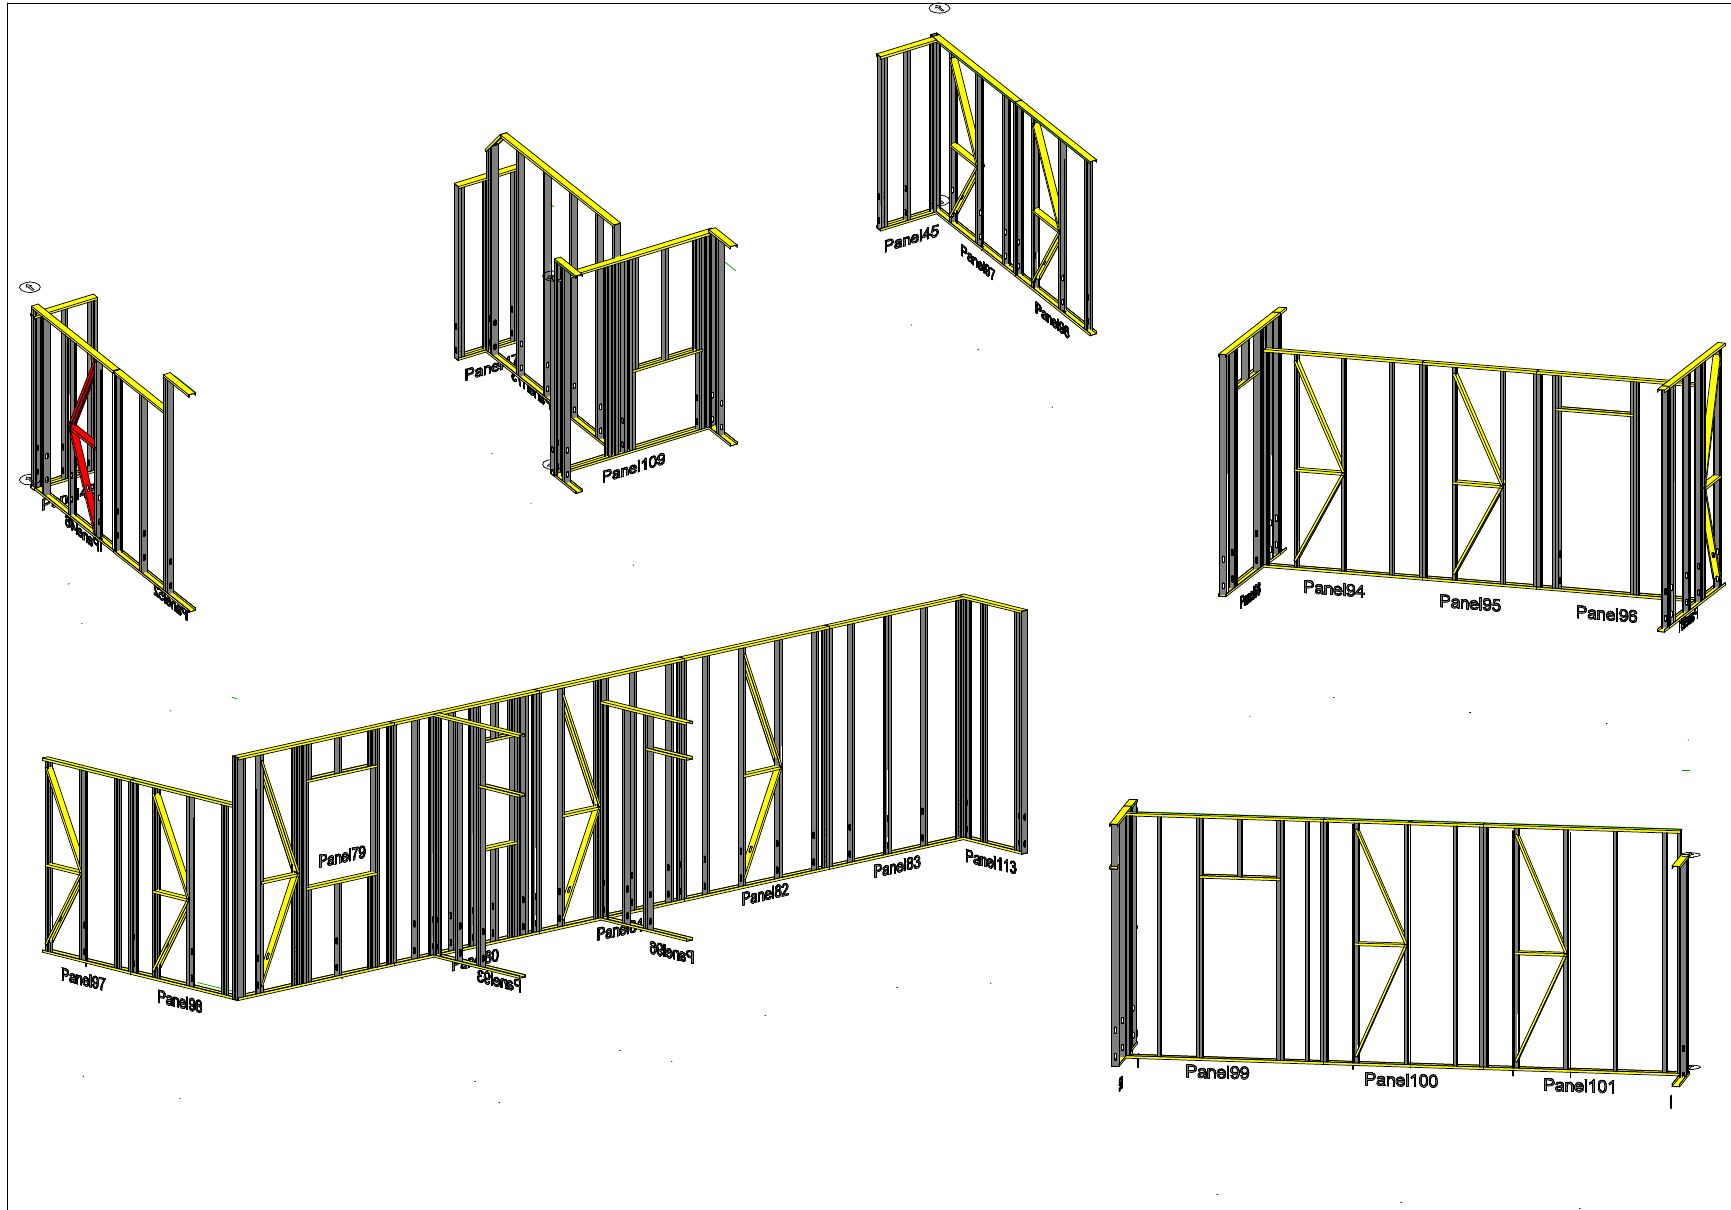
Our light gauge steel frames start life as a detailed 3D model. That model drives the machine that makes every member, so what arrives on site matches the design.
01
Designed digitally
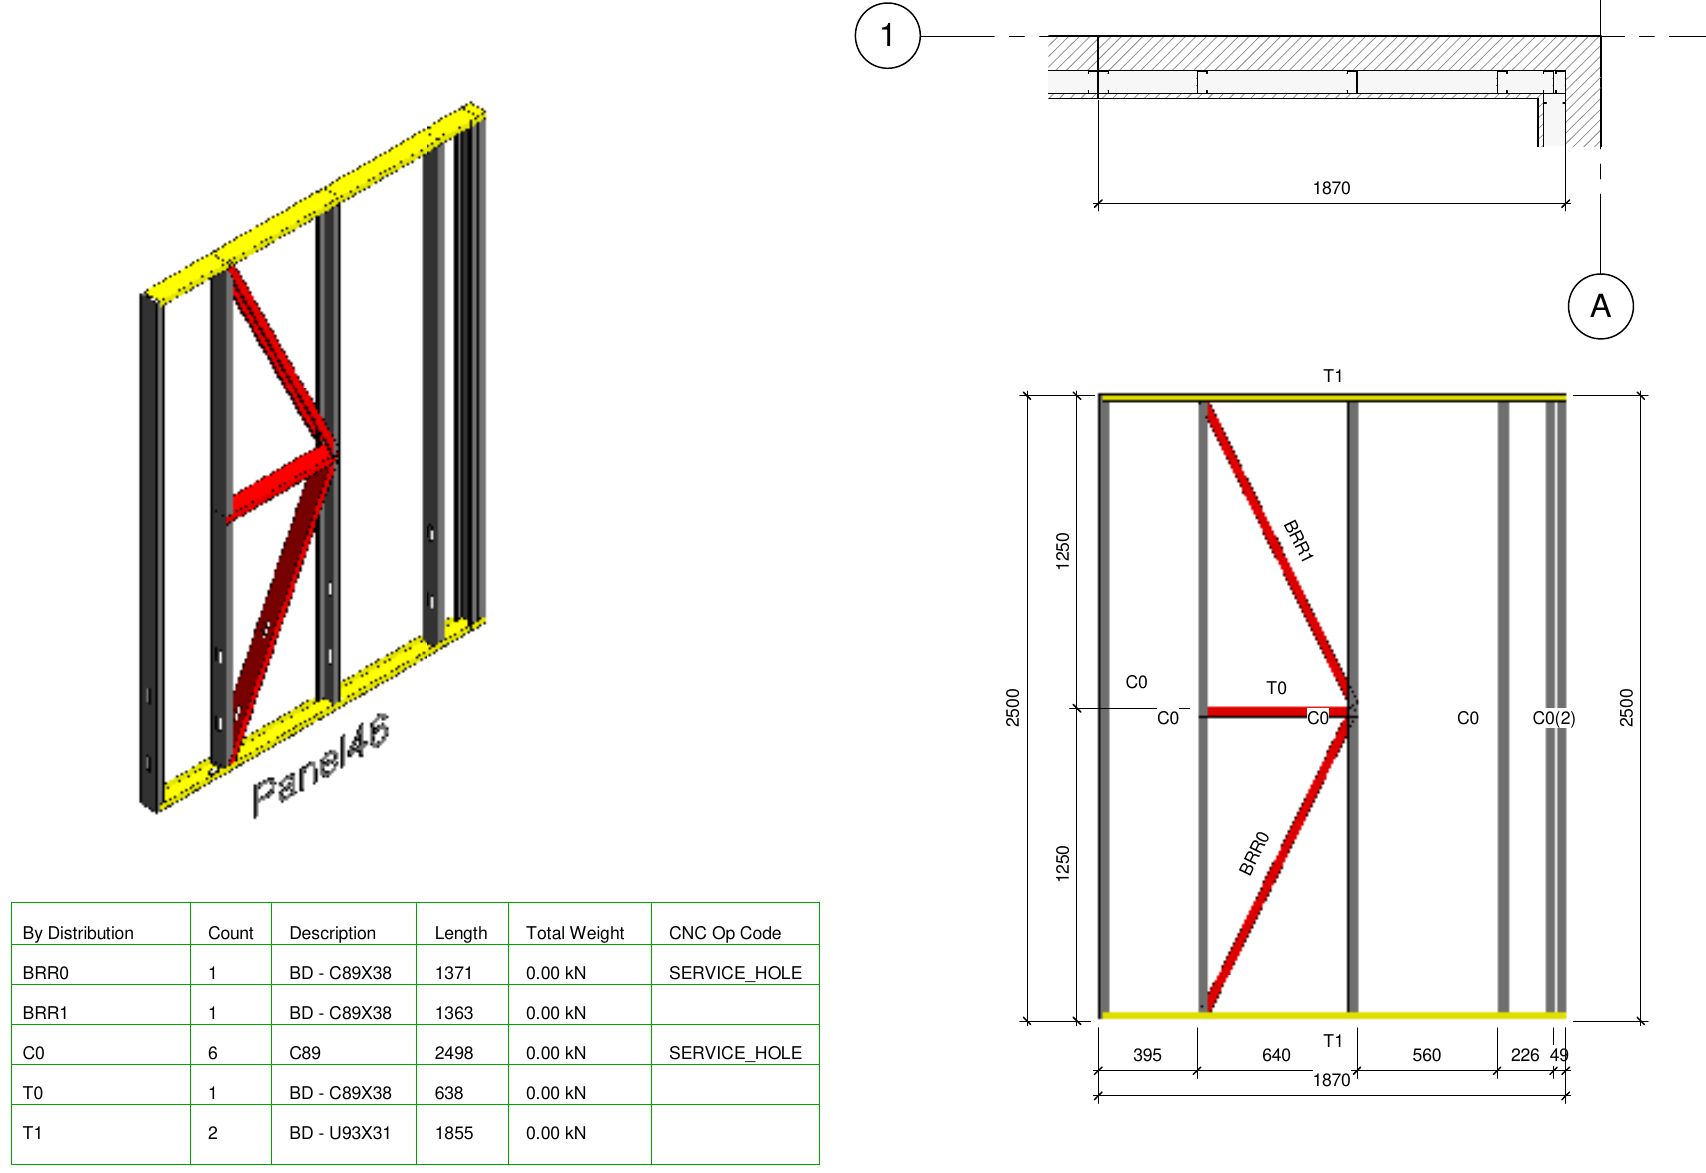
Every stud, track and brace is modelled in 3D
Each home is built as a 3D computer model first, member by member, so clashes can be found and fixed on screen before anything is made.
02
Made by machine
Formed and cut to exact lengths
Member data goes from the model to a computer-controlled roll-forming machine, which forms each steel section and cuts it to the length set in the model.
03
Services planned in
Service holes punched in the factory
Holes for pipes and cables are punched in the factory at the positions set in the design, so trades do not need to cut the frame on site.
04
Checked before it is made
Every panel drawing is reviewed
Panel drawings go through a design check and revision before they are released for manufacture, including a tolerance check.
05
Assembled like a kit
Numbered panels, built in sequence
Walls, floors and roof arrive as numbered panels, matched to the drawings, and are fixed together on site in sequence with engineer-specified mechanical fixings.
06
Engineered for each scheme
Designed around your approved plans
Stud sizes, spacing and bracing are set by the structural design for each scheme, not taken from a catalogue.
How it is built up
Layer by layer
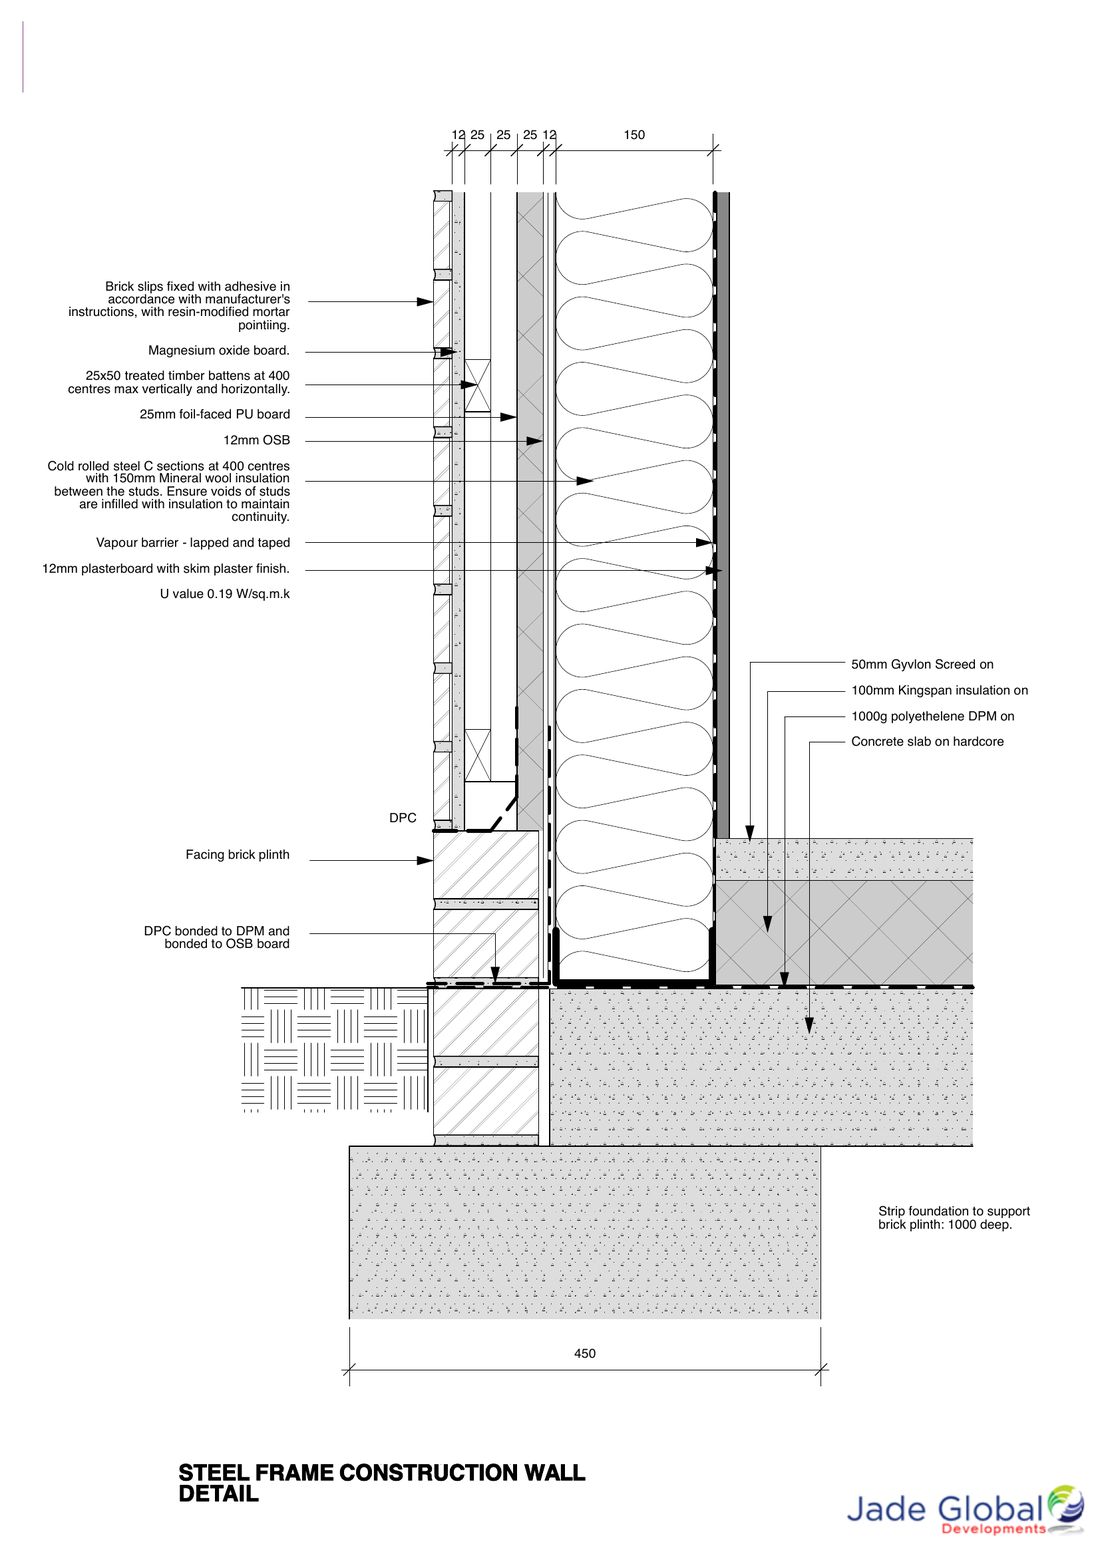
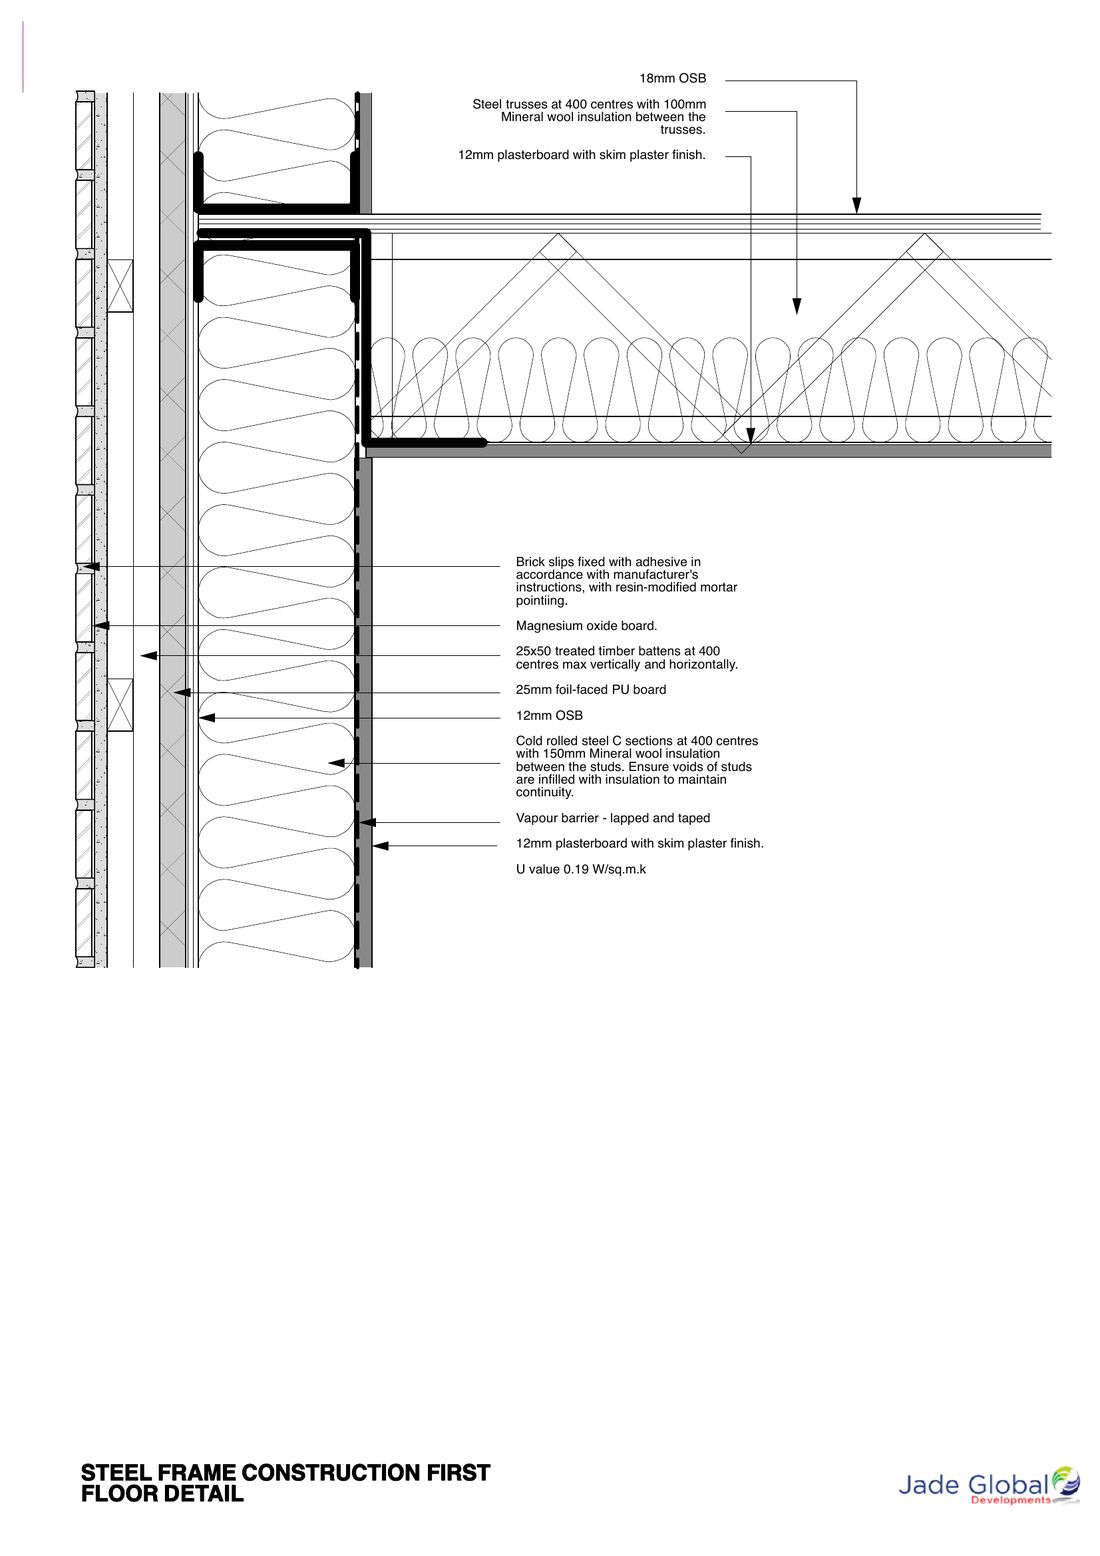
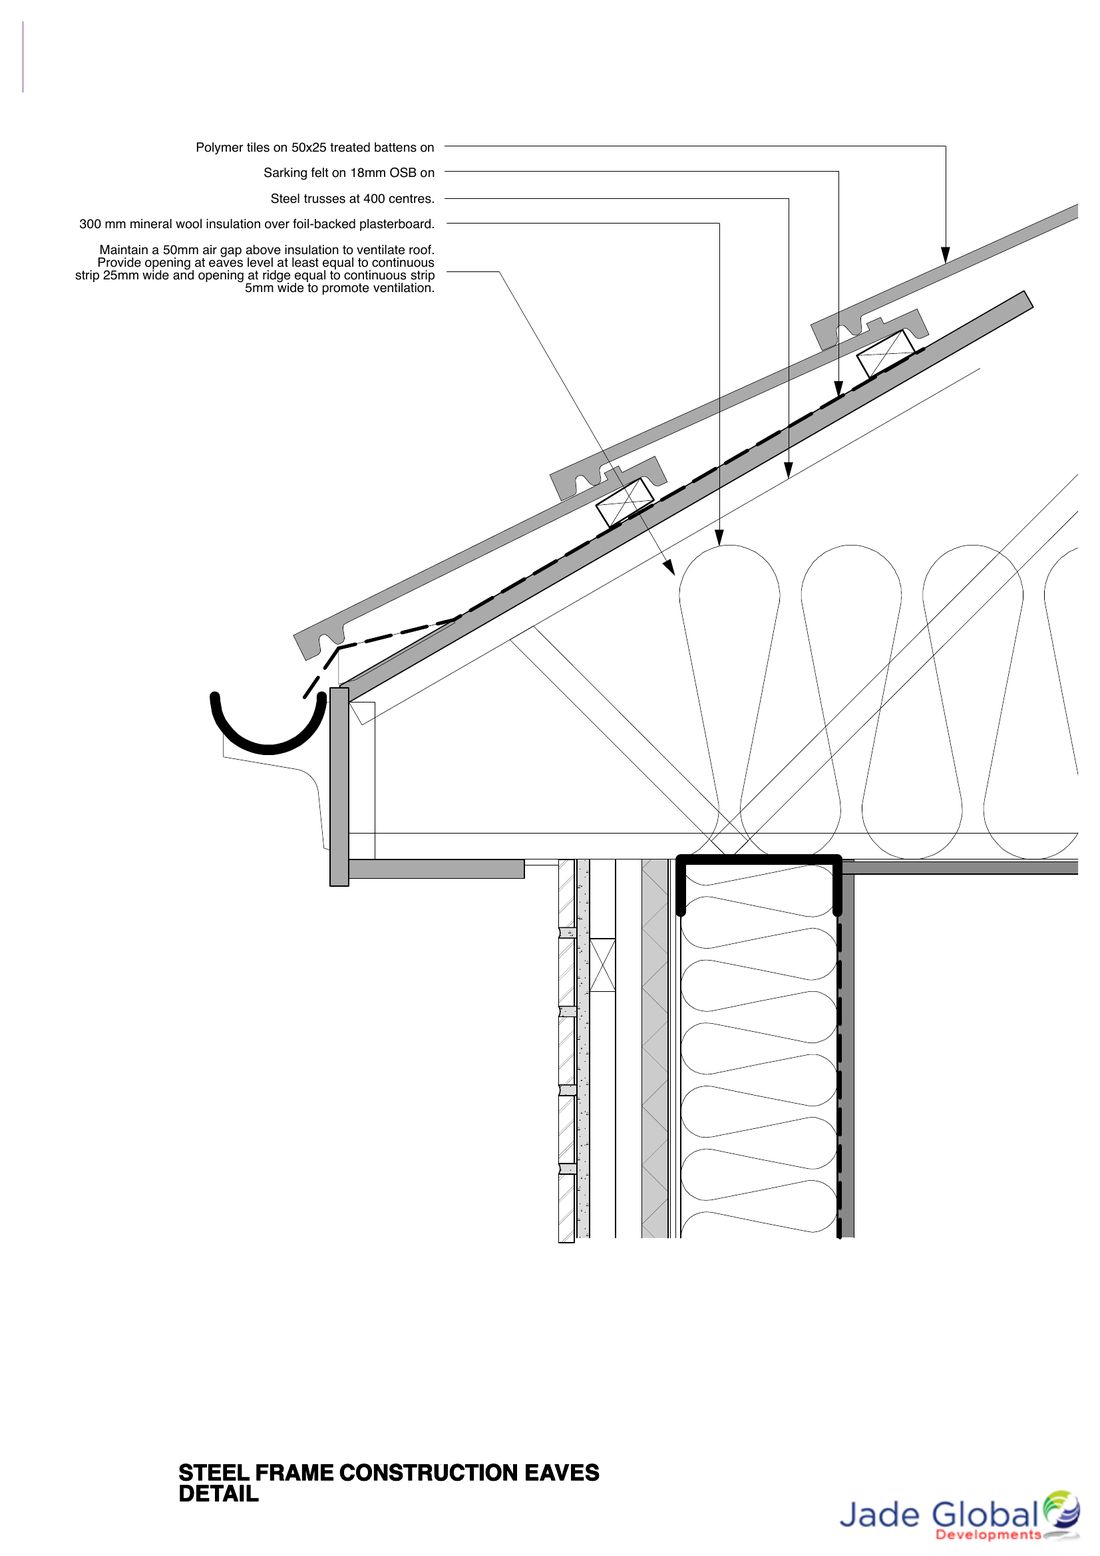
- Structure: galvanised, cold-rolled steel studs and tracks
- External: sheathing board, breather membrane and the cladding of your choice
- Insulation: rigid and mineral wool insulation, designed to meet Building Regulations
- Internal: service void and plasterboard lining
Why it suits consented schemes
Your approved appearance does not change
Light gauge steel works with almost any elevation, so the look of your consented scheme stays the same. Brick slip, render, timber-effect and composite cladding can all be used.
Factory manufacture keeps quality consistent from plot to plot, and the light frame can help to simplify foundations, subject to the engineer’s design for each site.
The frame up close
Want to see how your scheme would work in steel?
Send us your approved drawings for a free estimate.