
How it works
From planning permission to finished homes, in six steps
One team, one programme, from your decision notice to handover.
01
Send us your consent
Share your decision notice, approved drawings, the conditions schedule and any s106 agreement.
02
Free estimate
We give you a build-cost range and an indicative programme for building your scheme in light gauge steel.
03
Engineering and technical design
A structural engineer designs the frame to your approved layouts and to the Building Regulations.
04
Design and manufacture
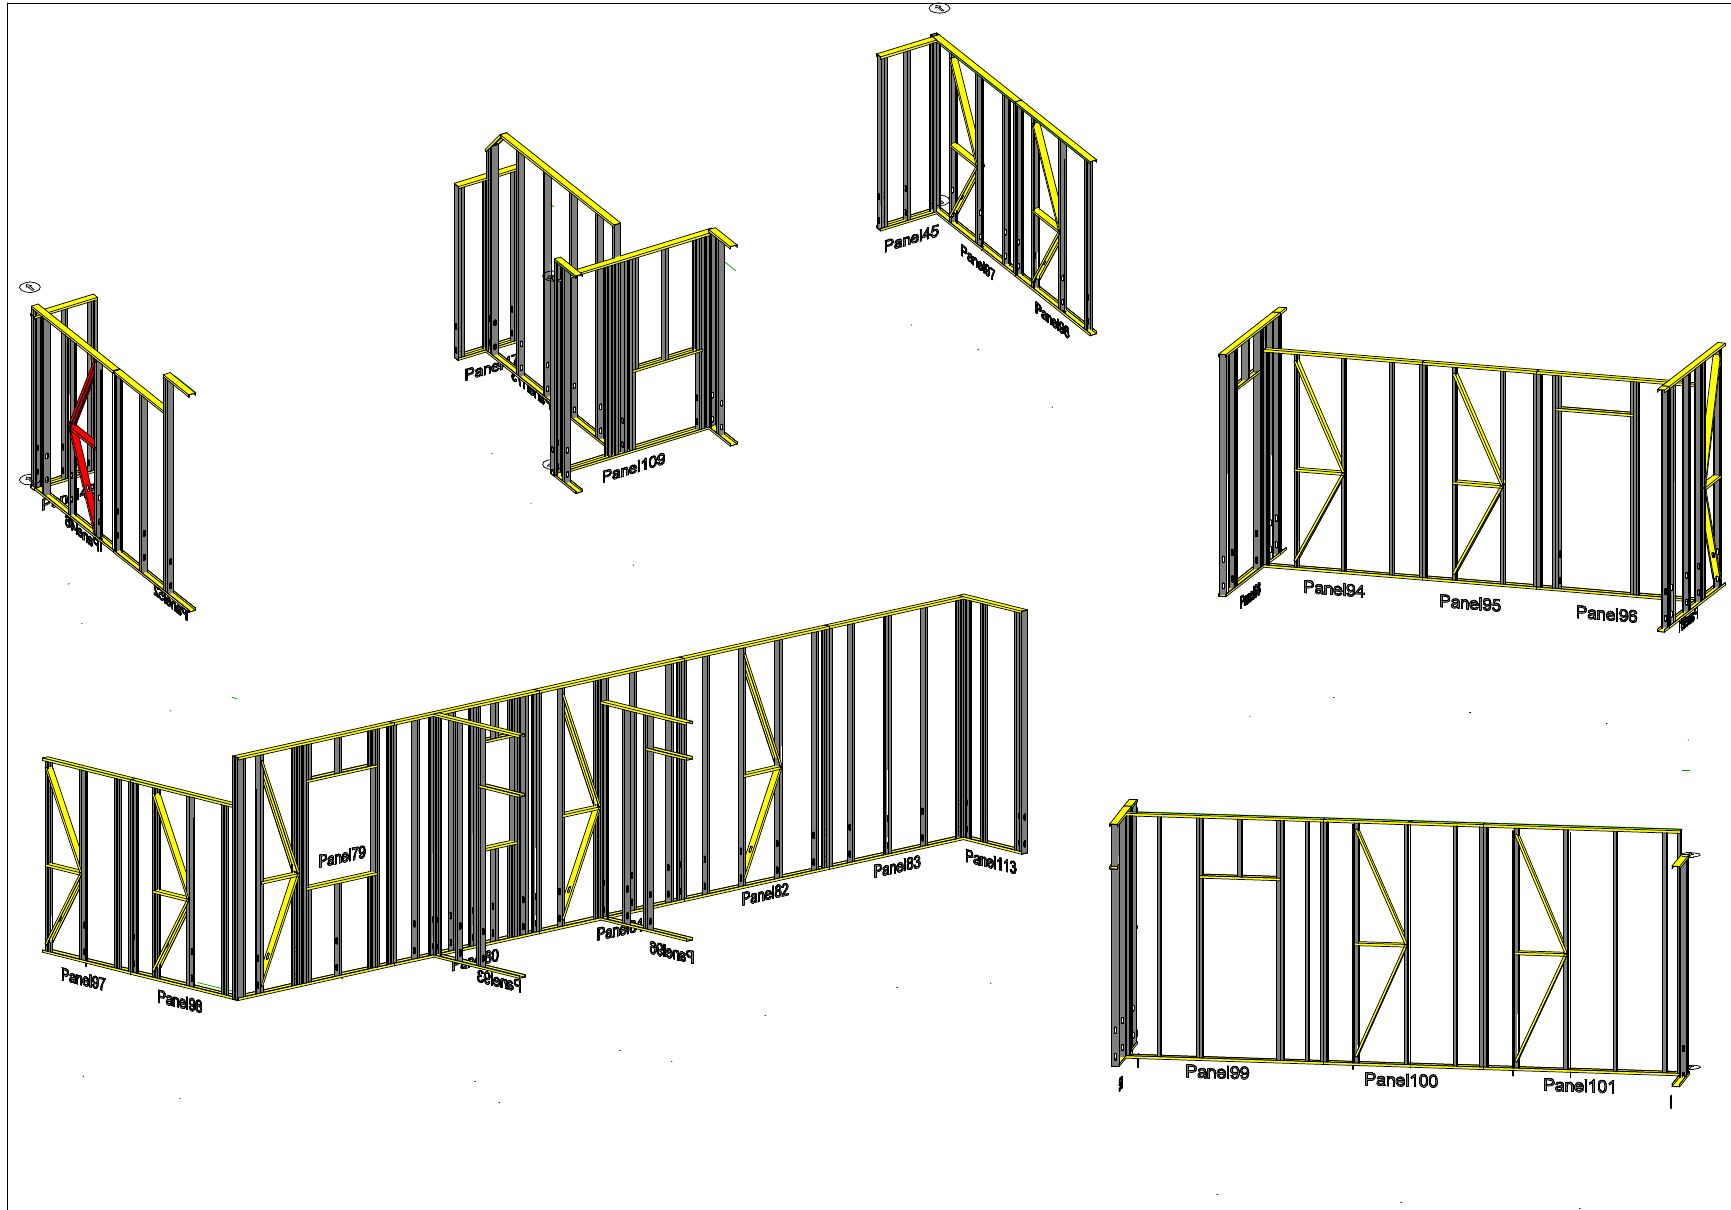
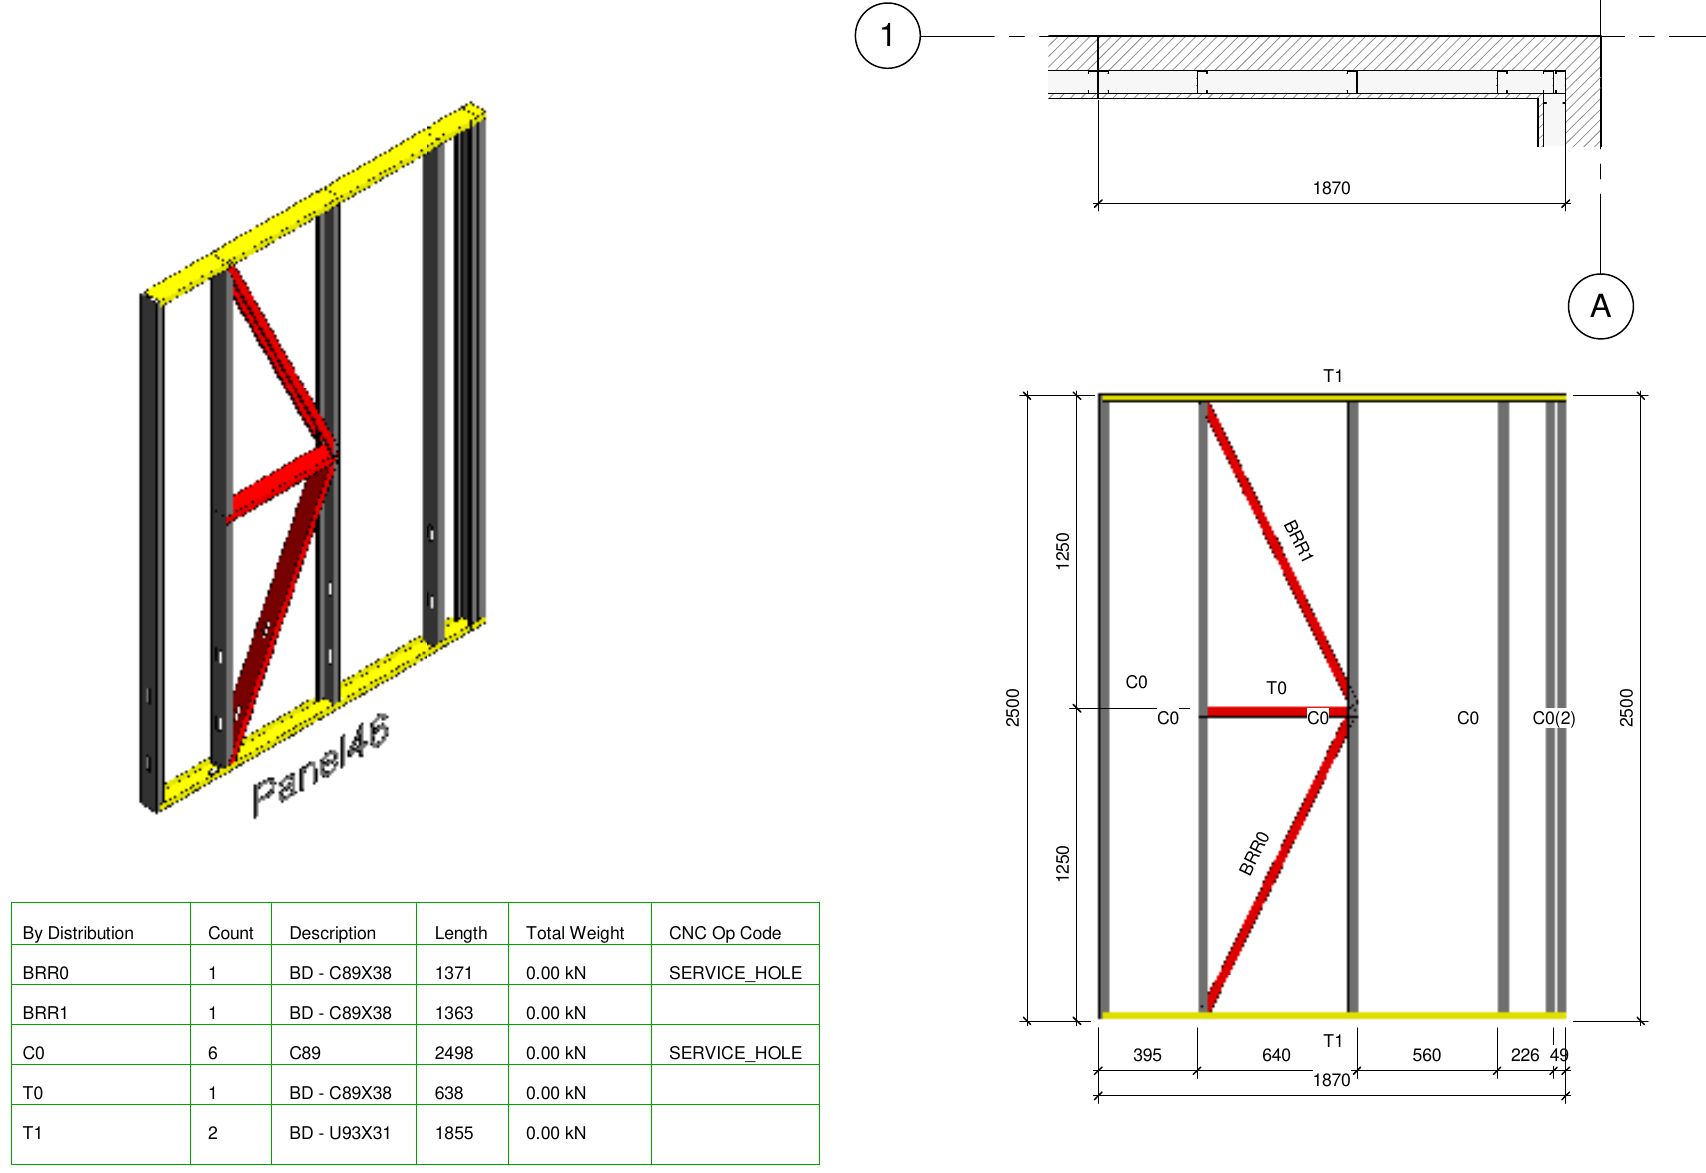
Your frame is designed in 3D on computer (CAD), with every stud, track and brace modelled, and every panel drawing is checked before it is released for manufacture.
A computer-controlled roll-forming machine then forms each steel section and cuts it to the exact length set in the model, with service holes for pipes and cables punched in the factory.
05
Delivery and erection
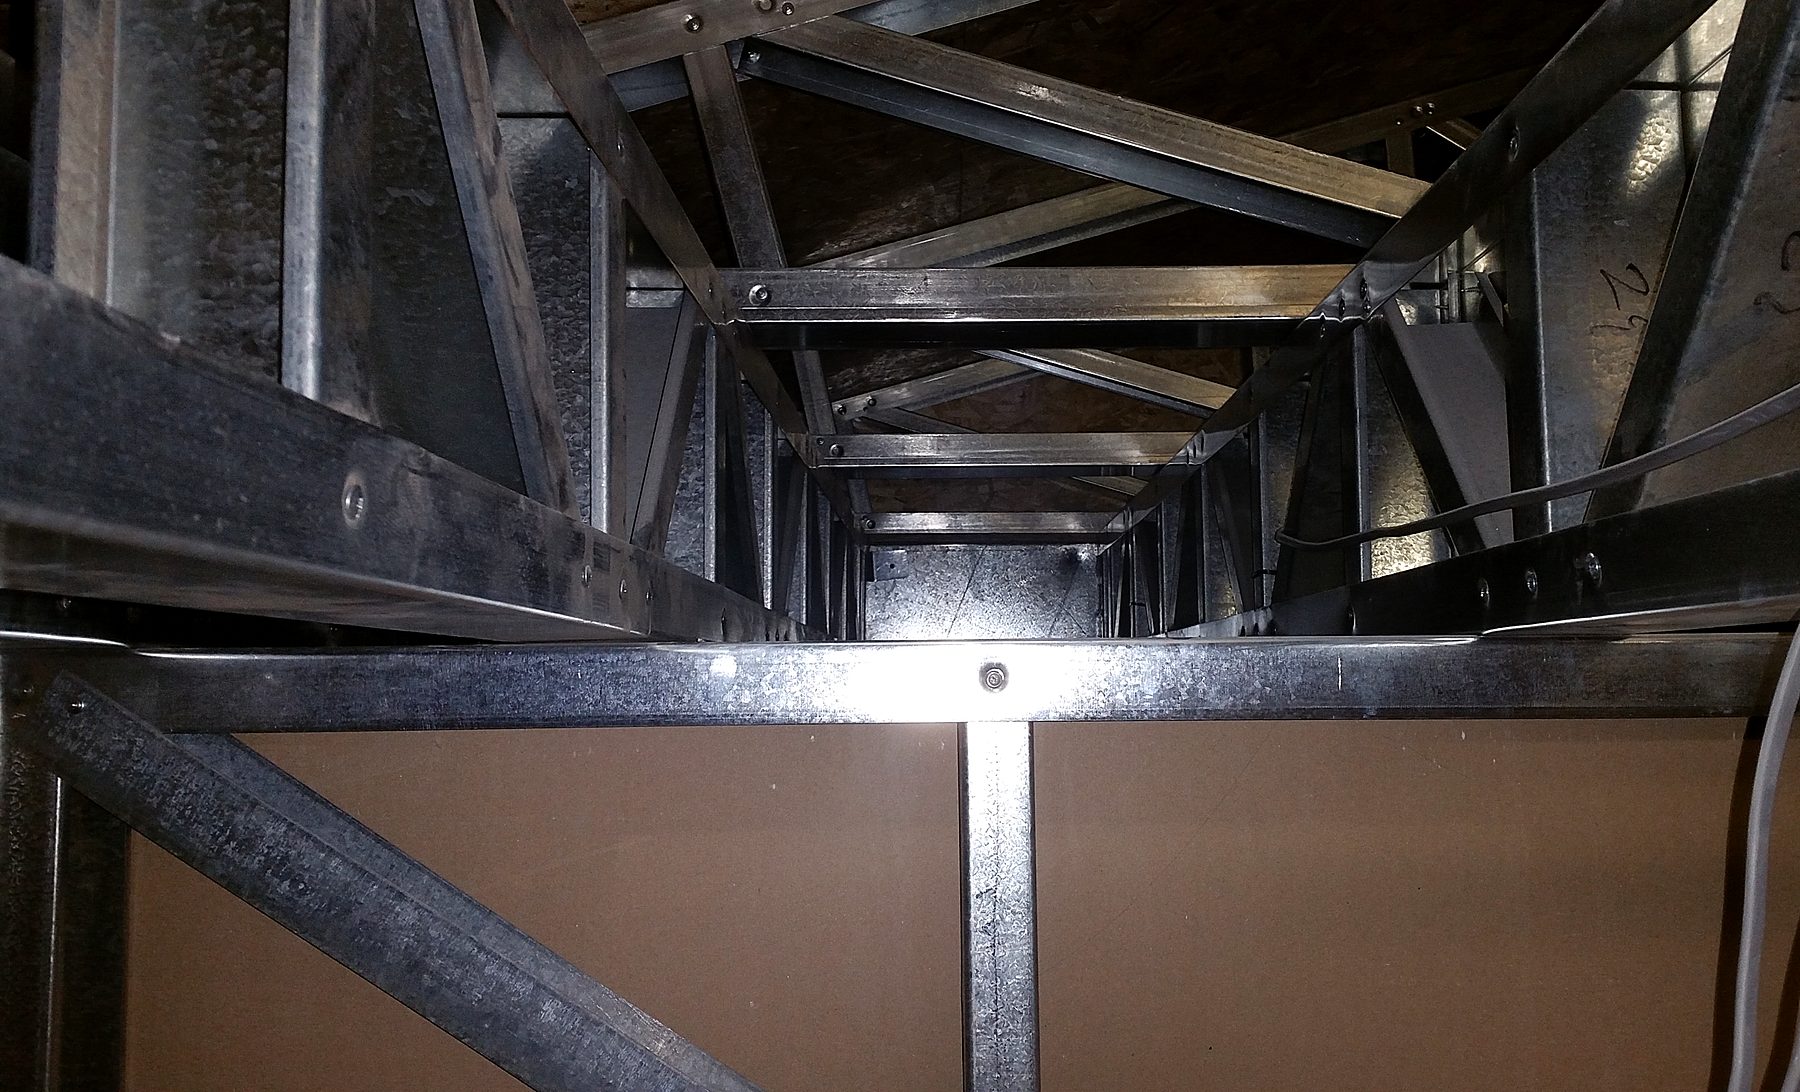
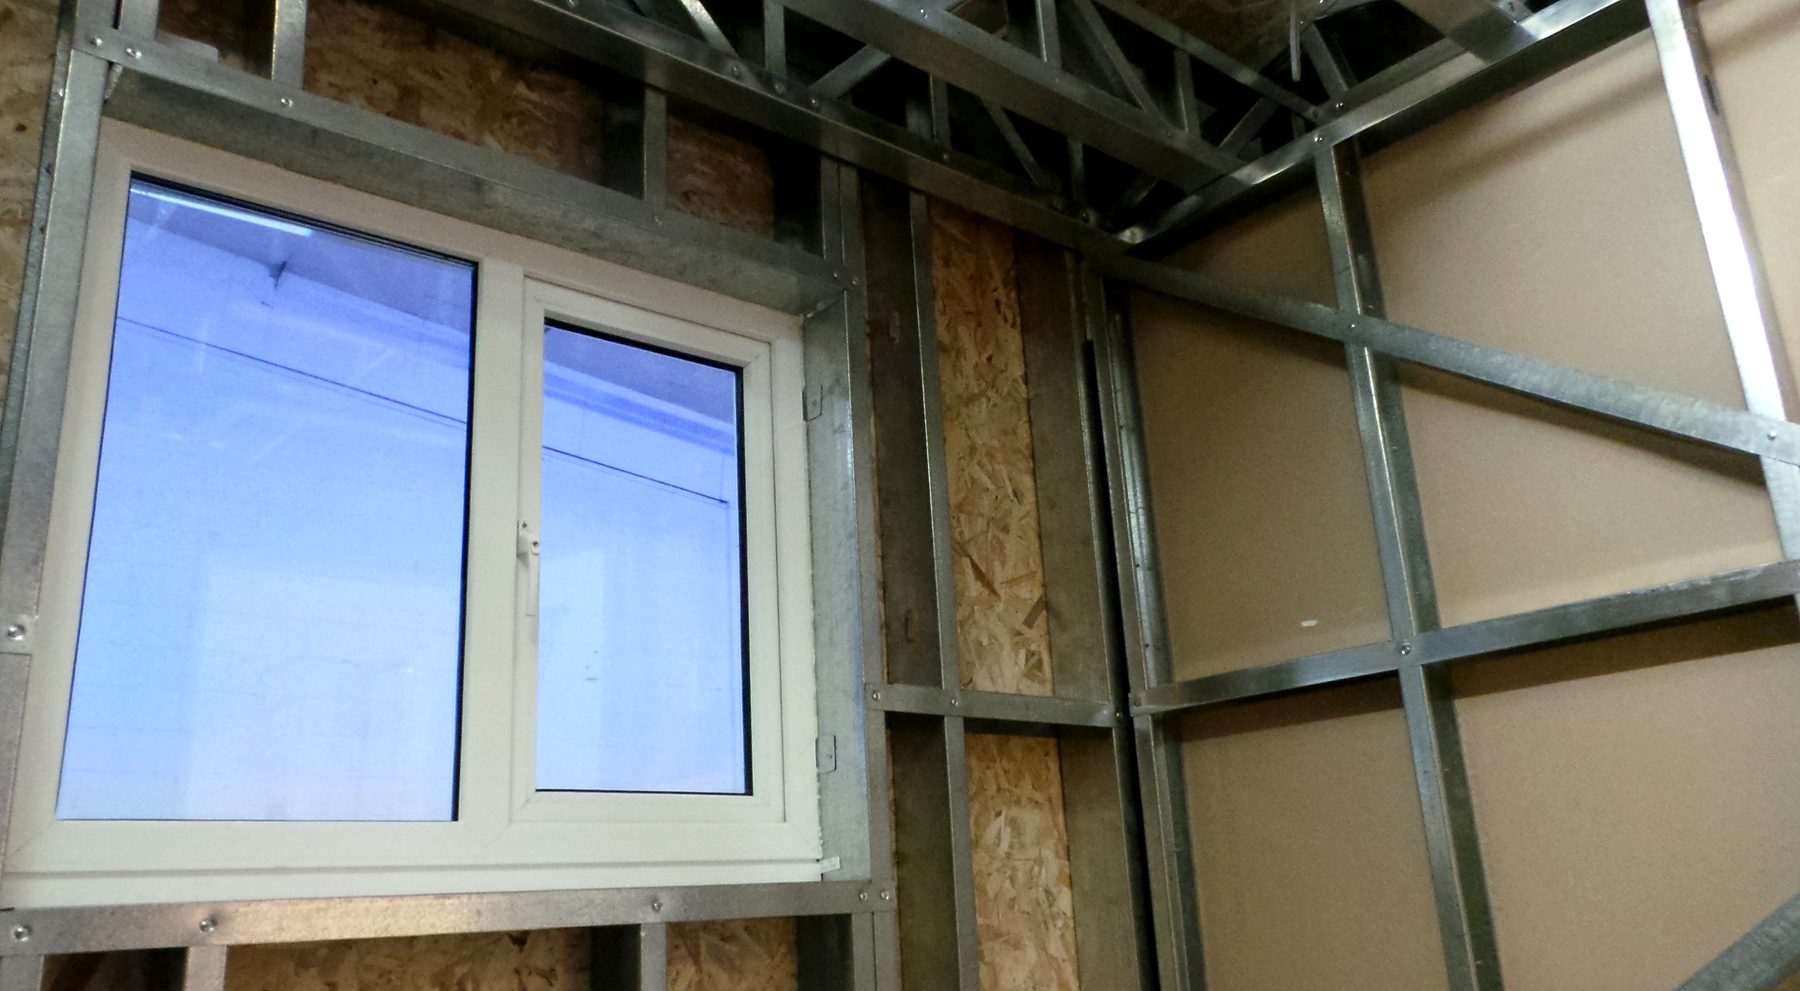
Numbered panels arrive on site matched to the drawings and are assembled in sequence on your foundations, with engineer-specified fixings, giving you a weathertight shell.
06
Complete and hand over
Fit-out, sign-off and handover, ready for sale or occupation.
Choose your package
Three ways to work with us
Frame supply & erect
We engineer the light gauge steel frame to your approved drawings, then manufacture, deliver and erect it.
Best for developers with their own main contractor or trades.
Design & build
Technical design, Building Regulations, frame, envelope and fit-out to handover, under one contract.
Best for SME developers and landowners who want a single point of responsibility.
Planning to keys
For sites close to consent: we work with your planning consultant on discharging conditions, then design and build through to handover.
Best for landowners.
Start with a free estimate
Upload your decision notice and approved drawings. There is no obligation.