
Projects
Our projects and pipeline
See our light gauge steel showhouse and the housing schemes in our current pipeline. Full case studies are coming soon.
Our showhouse
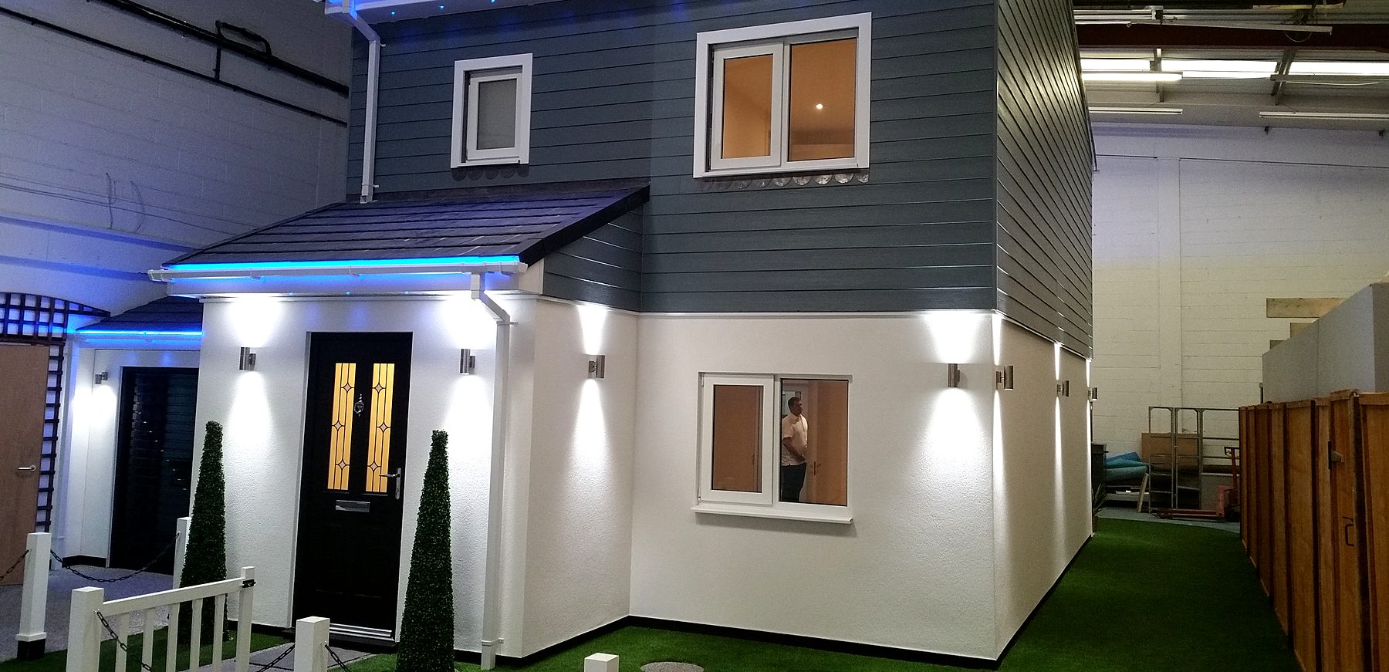
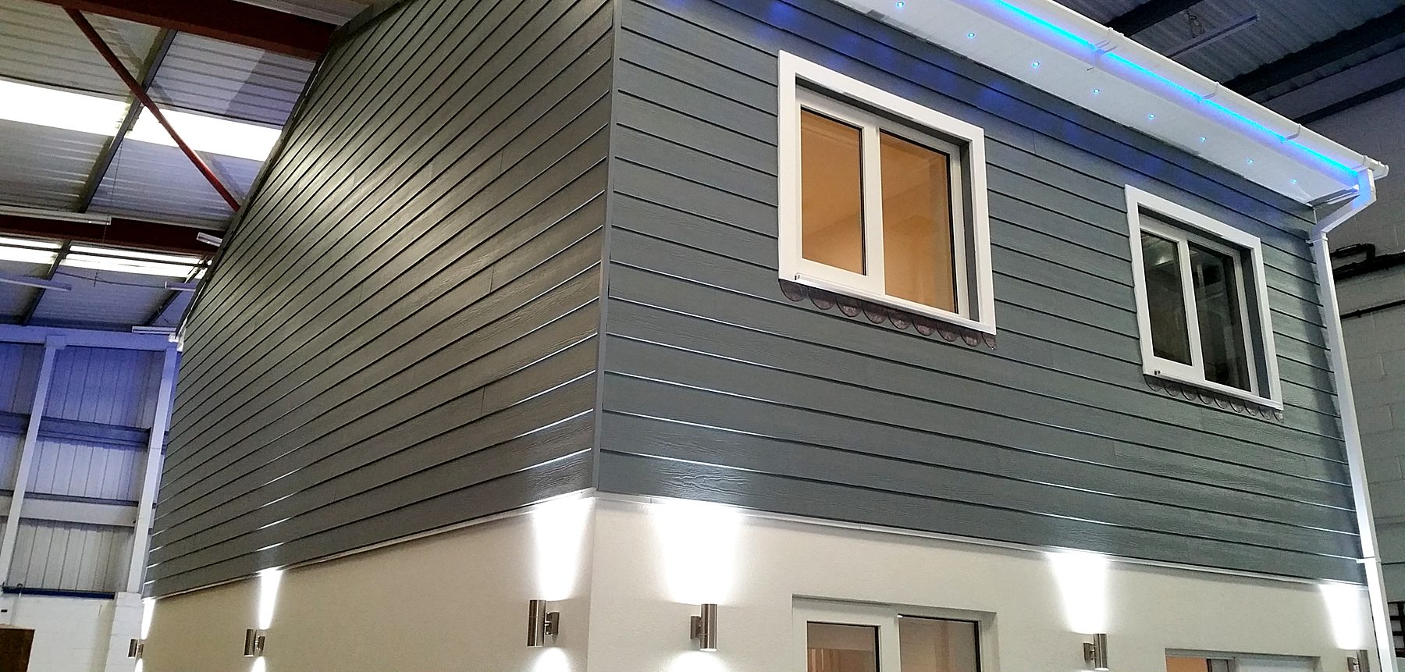
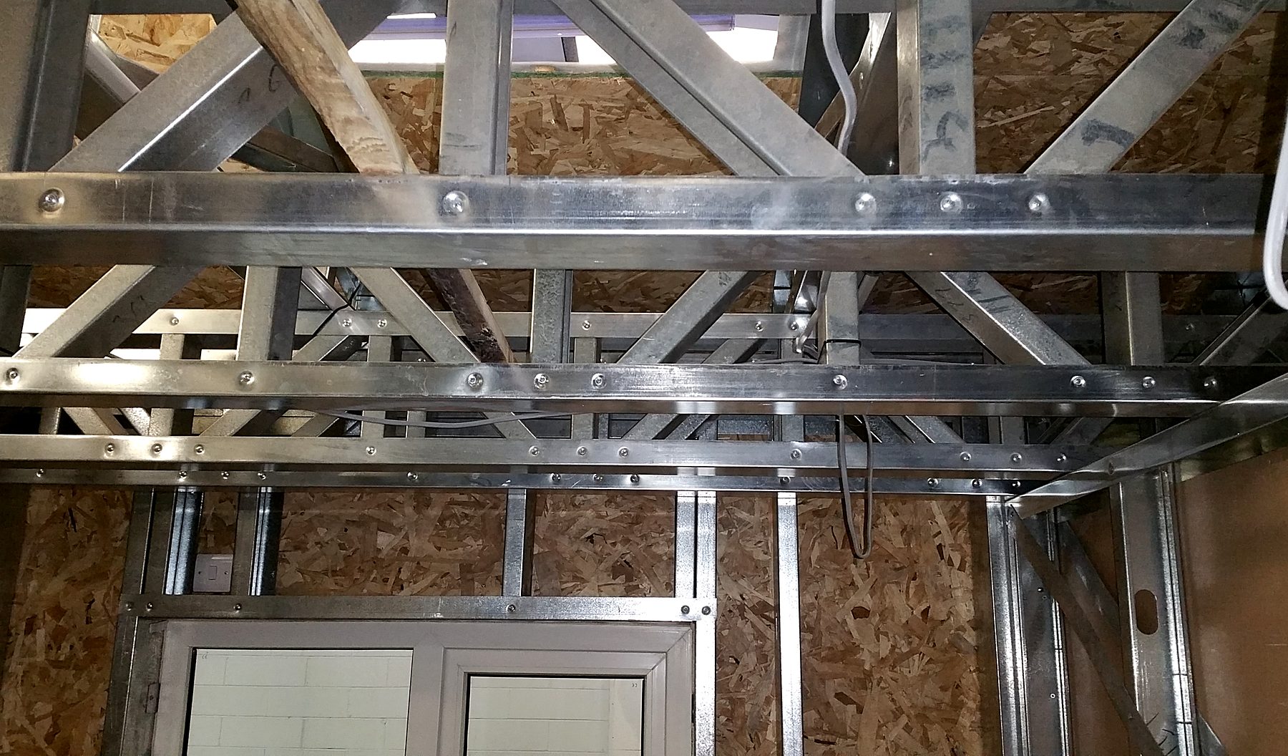
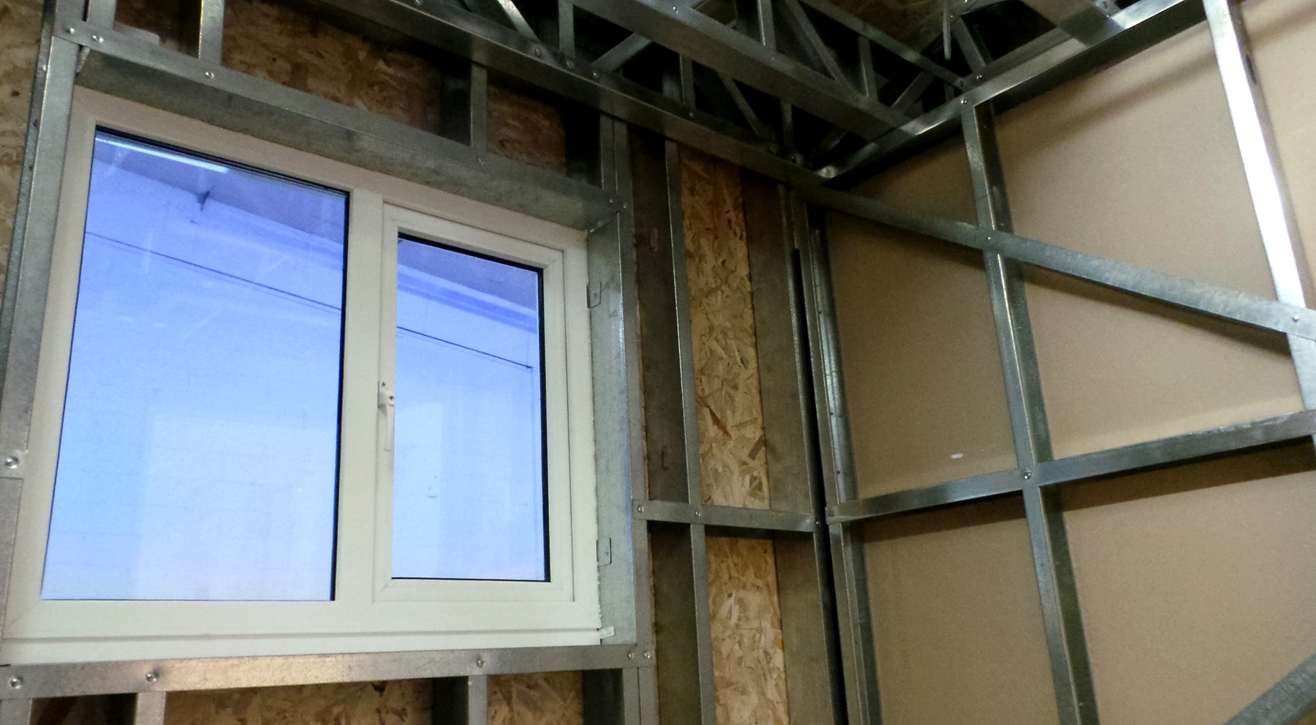
A light gauge steel showhouse, from frame to finish
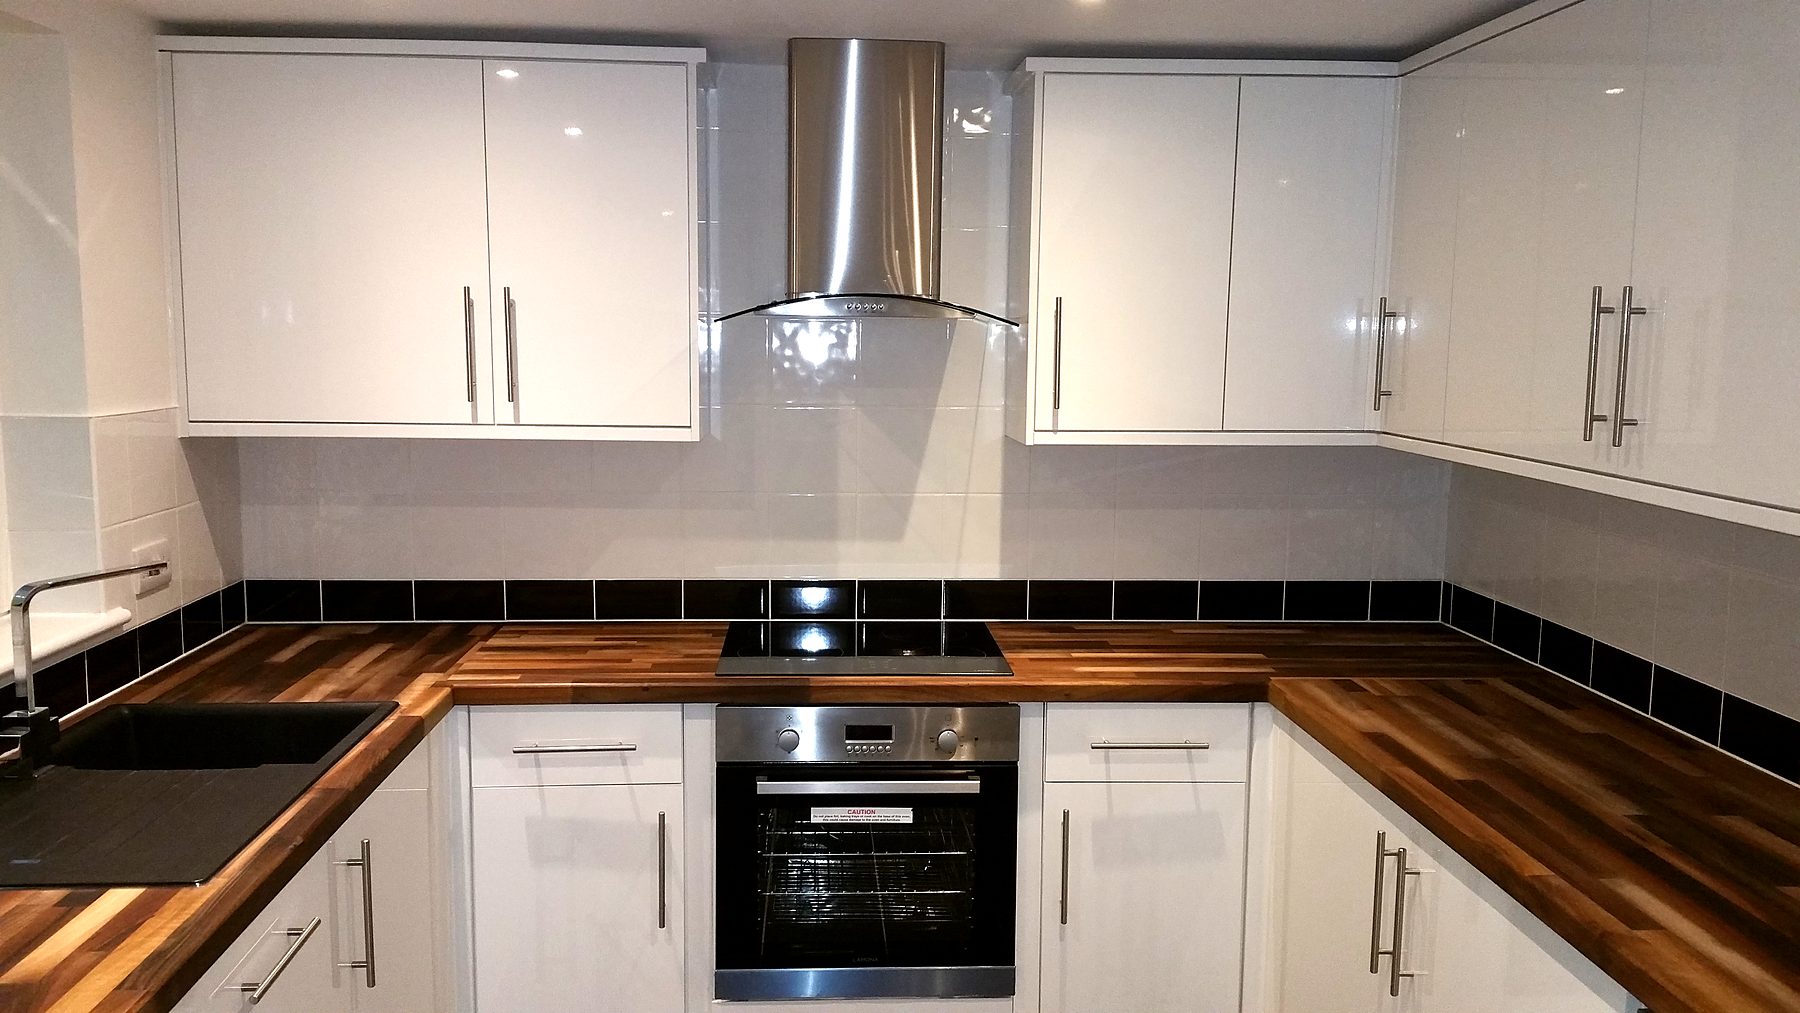
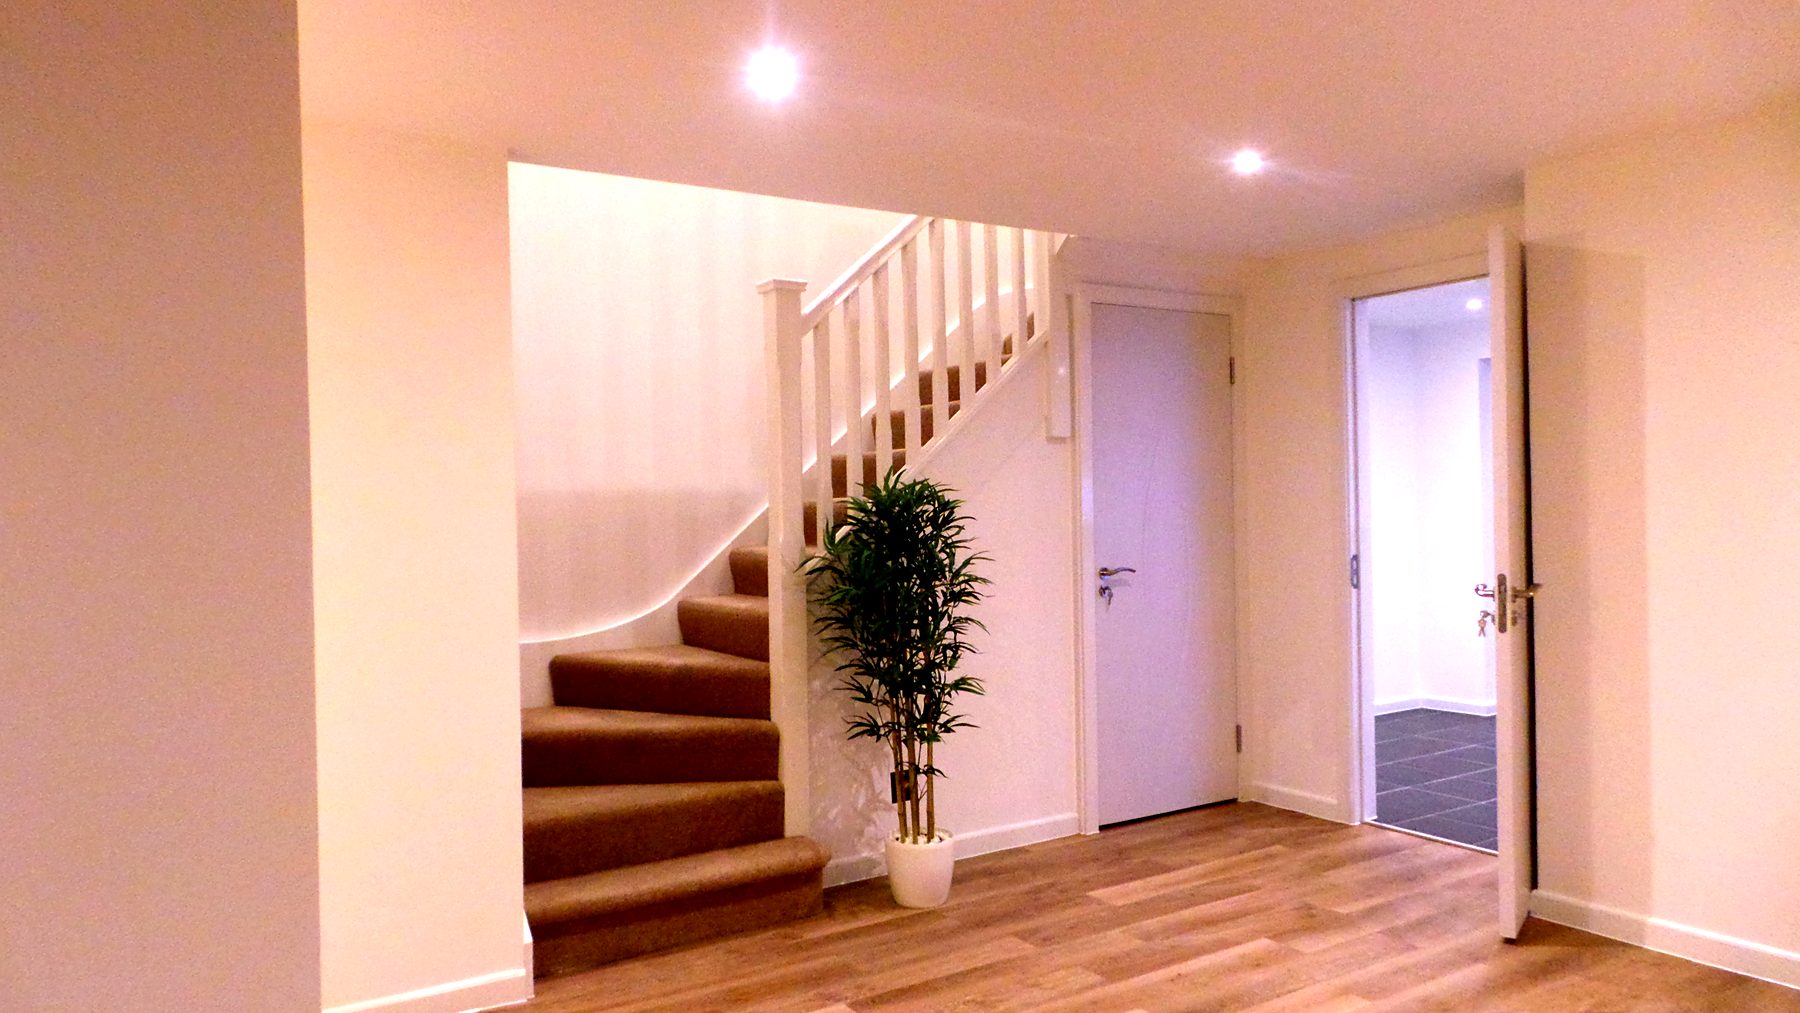
Our light gauge steel showhouse, 2015 – frame and finished interior. The house was built indoors, so you can see the steel frame before lining and the completed rooms.
Current pipeline
Schemes in our pipeline
These are D&A Facilities pipeline schemes, designed for light gauge steel construction. Neither scheme has planning permission yet, and details may change through the planning process.
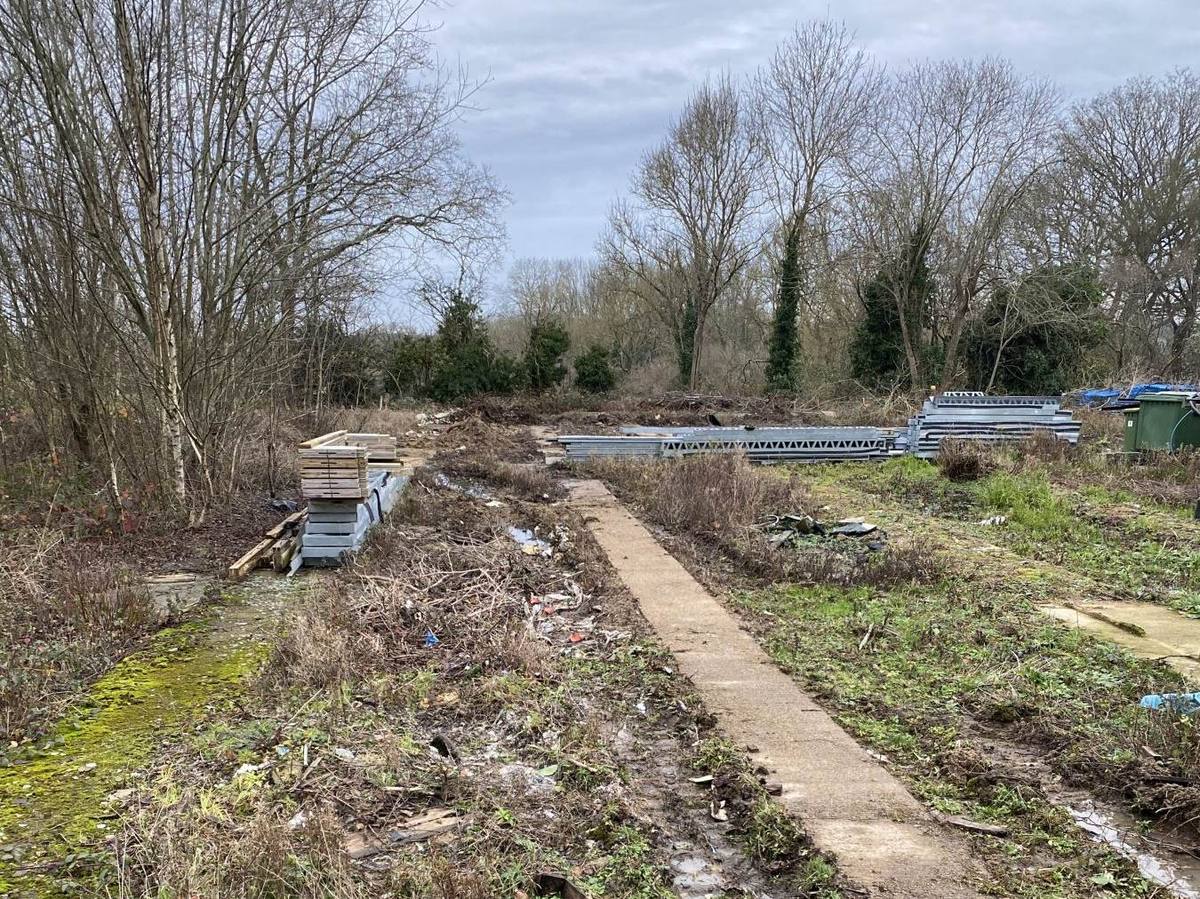
Fetcham, Surrey
Mark Oak, Cobham Road
18 new homes on a former nursery site: five 2-bedroom, eight 3-bedroom, three 4-bedroom and two 5-bedroom houses, set around a central green space, with a new footpath along Cobham Road.
Status: Planning application submitted to Mole Valley District Council. Decision expected late 2026.
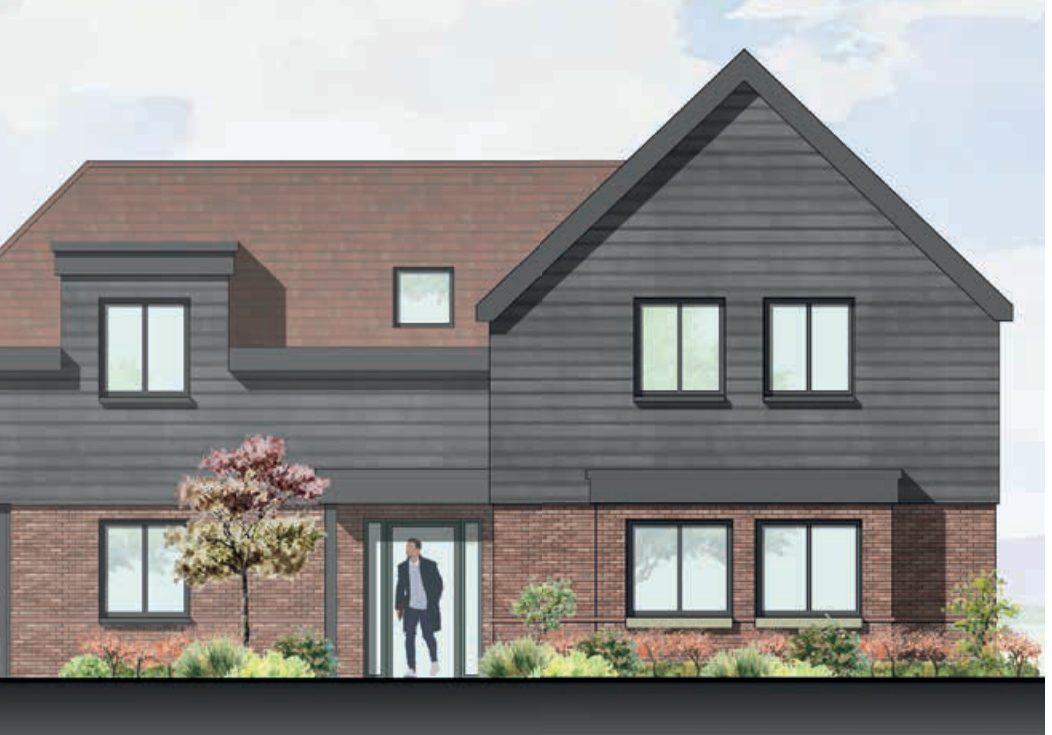
Fobbing, Essex
Oozedam, High Road
Four new detached homes (one 3-bedroom, two 4-bedroom and one 5-bedroom) alongside the retained and refurbished Oozedam: five homes in total on about 0.56 hectares.
Status: Revised planning application in preparation.
Want to know more about our pipeline?
Contact us to find out more about these schemes and how we would build them.
Have a site of your own?
If you have planning permission, or expect it soon, send us your drawings for a free estimate.